A collection of photography and words based on the interests of an Architectural Assistant.
I aim to inspire and entertain with writings of all things creative.
The Hotel Particulier, also known as a grand urban residence, is an architectural typology associated almost entirely with Paris. The Hotel Particuliers began to develop from 1500 to 1800, creating the fundamental basis for the residential sector of Paris.
I came across this typology when studying for my first year of Diploma in 2013/14, although it never materialised into a great deal for my own research, I found the topic to be interesting and I knew I would come back to it one day in the near future. I have decided to develop a number of studies on the various spatial configurations of the Hotel Particuliers, the relationships between the grand interior/exterior and in general the wider conversation of the solid and the void in the city. Through model-making and drawing I hope to grasp a firm understanding of these spaces both independently and as part of the greater context. I have begun with developing a number of drawings (still a work in progress ofcourse!) which I hope to share on here as soon as possible.
The figure at the scale of the city - A folded out elevation and plan showing the vast expanse of ground covered by the Place des Vosges, (140m2)
Above is a drawing of the Place des Vosges, a public space which has been carved into a highly irregular medieval street pattern. The design is a formal clearing which creates a strong juxtaposition against it's surroundings. The scheme was inspired by the Italian Piazzas we all know and love, the idea was conceived by the King, Henry IV. He hoped to harnass a zone for silk-workers to settle and practice their craft, in a bid to encourage a positive effect on the economy. The idea of the Place des Vosges was for it to be a vibrant public space housed amongst commercial enterprise for the city.
Carving - Place des Vosges as a figure in it's historical setting of Le Marais
The No. 3 Covered Slip, built in 1838 was designed by the famous shipwright, Sir Robert Seppings. The wide-spanning timber structure was the largest of its kind in Europe when built. The covered slip is a beacon of technological advancement and its vast cantilevering roof is an extraordinary feat.
View of Chatham Historic Dockyard Slips, from Upnor, Kent
Neighbouring slips are made of cast iron, designed to float above the large spaces beneath. These large spaces were traditionally used for shipbuilding alongside the dry docks. The water-facing side was once open to the elements however the slips no longer in use are now closed off. The Grade I listed building, No. 3 Covered Slip has been re-purposed as a gallery for a number of vehicles and objects from both the Chatham Historic Dockyard Trust and the Royal Engineers Museum, Library and Archive Collections.
A black and white relief image of the No. 3 Covered Slip
I recently visited the Medway Fine Printmakers in Rochester and saw this as an opportunity to explore my fascination with the structure of the No. 3 Covered Slip. The artist-run studio is packed with great facilities and many different styles of printmaking can be covered with the help of local artists who run the studio. I was pleased to be welcomed into a warm and homely environment, Xtina Lamb led the class (Screen Printing One session). Using the above black and white image I was able to develop a screen and thus my screen printed image.
A prepared and inked up screen, (before cleaning!!)
I had no idea of what the finished piece would look like, so I threw myself into the session and hoped for the best! I was pleasantly surprised to say the least. The process of printmaking is enriching and inspiring. I have always enjoyed the layering, the crafting of the screen or the plate, the inking and ofcourse all of the research beforehand. Taking something visual and crafting it into something beautiful with your very own hands is an exciting process.
No.3 Covered Slip, Screenprint on cartridge paper
I would like to thank the Medway Fine Printmakers and the Chatham Historic Dockyard Trust in assisting me with this research project, watch this space!
Nanotecture is a collection of small scale structures from across the world. Rebecca Roke has explored a number of miniature projects which share similar qualities. The projects are all occupied at an intimate scale but are divided into Micro, Mini, Midi, Macro and Maxi scales.
I found enjoyment in these brave interventions, the use of carefully considered materials, playful responses to site and the freedom of experimentation enveloped by each scheme. There are small-scaled works of architecture, art and design to explore.
MICRO scale : pg 28-29
Some of the works transform to fulfill more than one purpose, they are responsive to external conditions such as location or seasonal change. The scale of these pieces allows them to be more flexible with their uses.
MINI scale : pg 86-87
The projects employ a number of different materials, these include re-purposed products, plastic, timber, common household objects and even corn cobs (see left above - Ecological Pavilion by St Andre- Lang Architectes)! The construction of these projects alike covers a whole spectrum of techniques, such as: modular, pre-cast, off-site elements coming together efficiently.
MIDI scale : pg 170-171
The scale of these works requires an informed and efficient approach to design, assemble and disassemble. The ability to use and transport fewer materials, to make the best use of them and to do so in a sustainable fashion.
MACRO scale : pg 232-233
These interventions add another dimension to the experience of busy urban spaces, rural clearings and festivals. These small structures increase the interactivity between idle space and the general public.
MAXI scale : pg 276-277
A fun, celebration of inspiring and creative structures, there truly is something for everyone to appreciate. As an almost Architect I have always enjoyed small-scale design and I aspire to learn from these and hopefully gather ideas for my own research, even if the result is a little den in my garden! Rebecca Roke's Nanotecture is available to buy from Phaidon at 14.95, thanks for reading.
Serpentine Sackler Gallery, 2013, Two distinct parts come together to form a synthesis of old and new Photograph by Luke Hayes
Dame Zaha Hadid's death on March 31st came as a shock to many of us, it's been only a couple of weeks and there has been a lot of unavoidable press on the topic. She was one of the famous Starchitects of our time, idolised by many and a celebrity in her own right. Since Hadid's passing we have all read various articles on her life, achievements and work. To be completely honest this has been the first time that I have truly wanted to explore her projects and to understand the depth of her contribution to our field, which is a shame in itself. I have enjoyed researching the "Queen of the curve" as Zaha later became known, I am sure I will continue to learn about her work after this mere introduction!
(Above is a short clip from the BBC, Hélène Binet on Zaha and photographing her projects)
I read Yasmin Shariff's tribute to the late Architect and I found a new appreciation of her fight as not only a woman but as a foreigner to a field which was primarily dominated by white males. Shariff describes the struggle, "very few people realise the misogynistic, racist and anti-architect environment she had to navigate in Britain. For Muslims, minorities and women, Zaha is a shining torch". Whilst Zaha completed her studies at the AA, approximately 6% of the profession was made up of women and now, almost 40 years later we can see an increase of around 18%. Our profession has come a long way and is continuing to do so.
The RIBA Royal Gold Medal 2016 Photograph by Sophie Mutevelian
Hadid was the first female to be awarded the Pritzker Prize in 2004, she also twice won the RIBA Stirling Prize, firstly for her MAXXI Museum in Rome and then also for the Evelyn Grace Academy in London. After all of the challenges she faced in her career she truly earned the title of the first woman to be awarded the RIBA Gold Medal Award in 2016, almost 100 years after the Suffragette Ruth Lowy had encouraged the AA to accept female students. Her life's work was a legacy and she was rewarded for it in the later years of her career.
Evelyn Grace Academy, London, 2010, photograph by Luke Hayes
Sir Peter Cook describes her contribution to the theory and practice of architecture as a "substantial body of work". She was awarded the prize because of the consistency in her work and the sheer scale of international projects she has undertaken across her career. Cook on Hadid, "If Paul Klee took a line for a walk, then Zaha took the surfaces that were driven by that line out for a virtual dance and then deftly folded them over and took them out for a journey into space". She established her practice in London, 1979 and almost 40 years later she has an accomplished and internationally recognised firm. Her interests lie in the connectors between architecture, landscape and geology. Zaha Hadid Architects is an innovative, technologically-driven and dynamic practice.
Painting by Zaha Hadid Architects, Vitra Fire Station, we can see how her influences translate into fluid architecture Image from zaha-hadid.com
Zaha admired the work of 20th century Avant-Garde Artists and Architects. She was interested in the investigation and redevelopment of Russian Suprematism and Constructivism, which is why her early built projects communicate similar utopian ideologies. Hadid undertook a journey to discover fluidity and complexity in built spaces, as a result each project is stylistically identifiable as hers.
Vitra Fire Station, Weil am Rhein, Germany, 1993 Photograph by Christian Richters
The Vitra Fire Station, Weil Am Rhein in Germany, first gained Zaha international recognition in 1993. The building is constructed of exposed, reinforced in-situ concrete with sharp edges. There is purposefully an exagguration of exposed edgings and lack of cladding to ensure the volume is understood as a simple prismatic piece. The idea behind the structure is for it to appear 'alert', ready to part and to explode at any required moment in time.
MAXXI Museum of 21st Century Art, Rome, 2009 Photograph by Iwan Baan
The Stirling Prize winning MAXXI Museum of 21st Century Arts in Rome, 2009 is another noteworthy project. A contemporary building attempts to bind itself to a city of classical heritage as part of the wider scheme of addressing Rome's search for a modern and renewed identity. There is an active conversation between the building and it's surroundings, Hadid has offered views back into the city from a large window on the third floor.
London Aquatics Centre, London Olympic Park, 2012 Photograph by Luke Hayes
The London Aquatics Centre, 2012, a distinctive and elegantly-curved building was designed for the Olympic Games as part of an infinite legacy. It is a celebration of the fluid and geometric nature of water in motion and subsequently the surrounding riverside landscapes of the Olympic Park. The famous roof dances above the ground in a wave-like form, sheltering the pool below. The masterplan itself contains a greater narrative between the axis of the three pools in the Aquatics Centre and the Stratford City Bridge.
The Heydar Aliyev Centre Baku, 2013 Photograph by Iwan Baan
Photograph by Iwan Baan
The Heydar Aliyev Centre Baku, 2013, rises from its surrounding landscape as a series of folding curves. The glass-fibre-reinforced concrete panels appear to grow from the external plaza, allowing visitors to flow from outside to inside and around the cultural centre. Hadid describes the building as an "architectural landscape where concepts of seamless spatial flow are made real - creating a whole new kind of civiv space for the city". She was proud of the centre and claimed it was one of her most significant building projects of recent time.
Hadid's 1000 Museum, Miami, USA, Under Construction. A new phase for the practice, without Zaha, there are as many as 37 projects to be finished in her honour.
Dame Zaha Hadid, was a futuristic ambassador and a visionary of spatial design. Her practice I am sure will continue to demonstrate the values instilled upon them. They will go on to consistently design and to use advanced techniques and material/ construction processes. Her legacy will continue to live on and generations of almost architects will study her for their own structural, spatial, motivational and technological interests. I know I have merely touched upon a few of her career milestones, but I hope I have inspired you to read, visit or think about some of Zaha's achievements. Thank you for reading!
The giant Monopoly board
Photograph taken from Metro.co.uk
I went into London the other day and as I wandered through Trafalgar Square I was pleasantly surprised to see something else amidst the crowds of people. An oversized (15m x 15m) Monopoly board lay upon the ground, below the National Gallery. Aside from it being a portal into my childhood (and an epic selfie backdrop), I began to realise this was just a small part of something big, the London Games Festival, 2016. The board was set up to launch the games, which runs from April 1st until the 10th.
London is a city full of surprises, oozing with excitement and ground-breaking concepts. The games are a fine example of this, in that they are an interactive celebration of the art, culture and business behind video games. There are 15 official events across 10 locations in London, which are aimed at engaging the public with various modes of games and play. The entire initiative hopes to grow and promote gaming in London, supported by the Mayor of London.
There are a number of other non-ticketed interventions in Southbank, Tobacco Dock and Somerset House as well as talks, workshops and exhibitions (which you may need to book for!). Hurry though it will end on April 10th!
I have just returned from my travels to Punjab. I went away to attend a couple of family weddings and along the way I enjoyed a lot of great food, sunshine, shopping and plenty of cultural enlightenment.
The Golden Temple, Harmandir Sahib Gurdwara, Amritsar
I traveled across the world to a vibrant land where living is simple. Craft plays an integral role in everyday life, streets are adorned with bright textiles, homes are decorated with ornate details and the livelihood of many families, the fields, span across the rural areas of Punjab to create beautiful field patterns.
The bustle of the cities, the pace of the traffic and the many spoken languages of India add to the excitement and the experience of the region. Everything feels so fast-paced, the sun rises and your day begins early, before you know it the day is over and the sun has set with a blink of an eye.
I saw a lot of family from various corners of the world and experienced things that I wouldn't necessarily see at home in England, so I am glad that I had the opportunity to go. The trip, though it was short, was packed full of so many different people, places and emotions. I wanted to share some of the moments I had with you from not just an almost architect's point of view but from the perspective of someone who has little experience of India. I hope you have enjoyed reading and please do remember to subscribe to my blog. Thanks.
Yardhouse, I guess it just takes a little teamwork! Photograph by Assemble
I first came across Assemble Studio whilst studying for my Part II. It was during an evening lecture that I became familiar with the nature of their work and almost instantaneously I became a fan, (probably within the first minute of their presentation!). Their projects though varied in scale, within each concept and every slide I could see creativity in abundance. I was completely amazed by the courageous attitude of these young designers. They showed perseverance in an uncertain economy, determination to succeed, and most importantly they were not afraid to work their socks off!
The completed Yardhouse, afffordable workspaces for creatives in Stratford, designed to encourage collaborative and sociable working environments. The colourful concrete tiles were hand-crafted on site! Photograph by Assemble
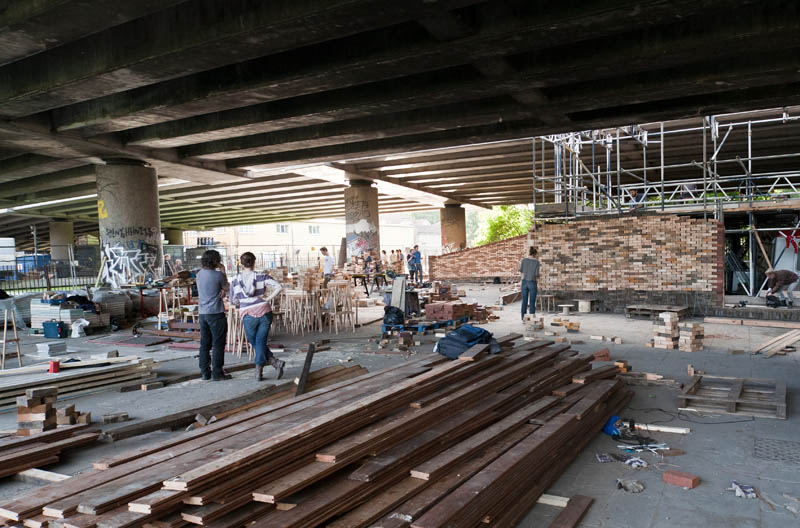
Folly for a Flyover, a disused motorway undercroft in Hackney Wick transformed into an arts venue and a new public space for a period of 9 weeks, photograph by Assemble
Folly for a Flyover, masters of pop-up and temporary wonders, photograph by Assemble
Assemble is a collaborative group of almost architects and designers based in Stratford, London. They are the first collective to receive the honor of the Turner Prize (2015), the most important contemporary art award that you can possibly be given!
The Granby Workshop, this project was launched through the Turner Prize Exhibition 2015, photograph by Assemble
The Granby Workshop, this showroom was created to display the products crafted by the locals for the Turner Exhibition 2015, photograph by Assemble
The group work in the fields of architecture, art and design in creating projects for people to inhabit and use. The relationship between the collective and the communities they work with is particularly special, their projects are exemplary of the positive impact good design can have and the opportunistic environments it can create.
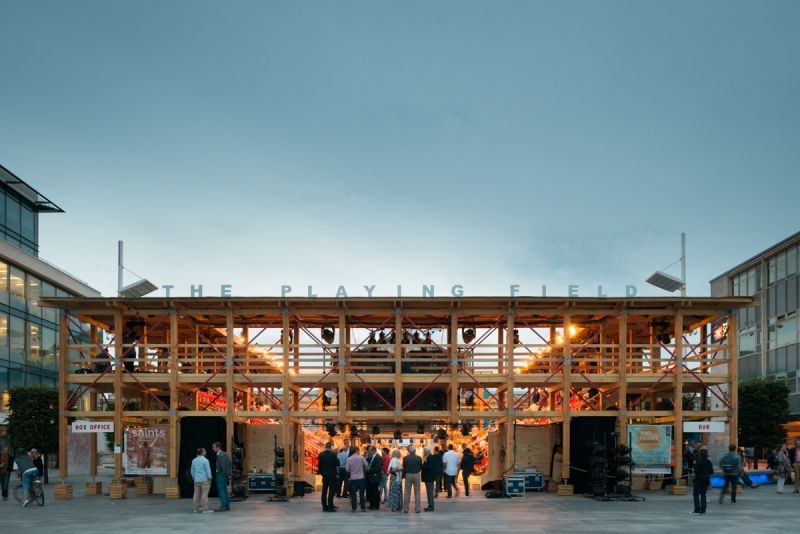
The Playing Field, created in the centre of Southampton as a cross between a performance venue and a football stadium, the design incorporates the match day ritual of football culture with theatre performance to create a vibrant atmosphere for a 17 day arts festival, photograph by Assemble
The Granby Four Streets and Granby Workshop projects for example are a complimentary in that they support the regeneration and long term re-use of a once derelict neighborhood. Homes which housed artisan workers fell into disrepair and neglect but are now becoming a vision of hard work as they are set to flourish alongside the efforts of Assemble. The team have created opportunities for new work and enterprise in the area, local people can be trained and employed to craft products and to then go on and sell them.
The Granby Four Streets, a long-term regeneration of a neighborhood in Liverpool, drawing by Assemble
The Granby Four Streets, Assemble are planning on creating a winter garden and common room as part of the long-term plan to preserve and regenerate the neighborhood, drawing by Assemble
What's next for Assemble? They won the commission for the Goldsmiths Art Gallery in 2014, which was judged by a panel including David Chipperfield and Antony Gormley. The project is an extension of a Grade II listed Victorian bathhouse building. It will create a series of gallery spaces overhead the water tanks which will be used to showcase the work of artists and students. It is set to open in Autumn 2016.
Goldsmiths Art Gallery competition design, drawing by Assemble
I wanted to share not only the beautiful images but the exciting set of events that seem to be unfolding for this creative collective, it's an inspirational story to witness and to also aspire towards. And not to mention it's great for an almost architect to see the 'nice guys' doing so well!