Monday, 5 September 2016

Great Fire 350: London's Burning

St Paul's Cathedral, Martin Firrell's projection.
Photograph taken from The Standard

Across the city, over the past week or so, we have seen the marking of the 350th anniversary of the Great Fire of London. In order to commemorate this pivotal moment in our nation's history, we have seen a series of installations, performances and talks spread across our capital. These events have been designed to offer a modern perspective on a pivotal historic moment. I personally enjoy celebrating the colourful past of our vibrant, cosmopolitan city and of course a hint of creativity is always welcome!


Above is a short video showing the Fire Garden, performed and curated by Compagnie Carabosse, outside the Tate Modern on it's front lawn. 


A short video (above) from TimeOut London showcasing the Dominoes sculpture which moved through and transformed 4 miles of the city. As a notion to the flames, the energy spreads quickly across the square mile, symbolically linking everyday paths with those of the great fire of London. 23,000 breeze blocks follow the route and lead to a flame-filled finale.

Our social media feeds have been filled with images of London's famous landmarks adorned with flames, playful interventions dancing across our city and the sheer delight and amazement of the general public.


London 1666 model burning on the evening of the 4th September.
Photographs taken from Artichoke's Twitter page, +ArtichokeTrust 

Over the last week or so we have seen or heard a great deal about London's Burning collaboration by American Artist, David Best with creative group Artichoke. The replica structure represents 17th century London. It was built by a large team of dedicated individuals including: a group of young Londoners, carpenters, laborers and a series of specialists. The craft, the physical structure and the choreography of the flames have all been determined by a number of different stages of design. The sculpture has purposely been created to slowly burn and create a spectacle, in contrast to the great fire of London.

The model of 17th century London ready to burn. This image shows only a small fragment of the built structure, we can see the level of detail and craftsmanship of each individual building.
 Photograph taken from +ArtichokeTrust twitter page

It is exciting to see how people from different walks of life have come together to play a part in such a memorable event. This project stemmed from a moment in our nation's history but it has transformed into a legacy in securing opportunities for young people to learn new skills. Those involved have shared their life experiences with others and cemented a sense of community pride within the project.


Above is the live stream from Sunday night's London's Burning event. It shows a wonderful insight into all of the hard work that went into securing the project right from the beginning through to the end....watch out for the flames! 

Wednesday, 24 August 2016

Mapping a beautiful Landscape - Chapel Down Winery

Chapel Down Vineyard, Tenterden 
By no means do I claim to be an expert on mapping, drawing landscapes or making beautiful things, however I do know we are all able to interpret information in a creative way! I enjoy crafting drawings by marrying together a mixture of different media, be it freehand, technical or more controlled techniques.   

A piece I created using fabric and ink, attempting to understand the textures
of a landscape, monoprint on coloured paper

During my 5th year I was asked to create a series of drawings to represent a Vineyard of my choice. The series of drawings I have produced show plot size, direction of the vines and the expanse of the site/ buildings (left to right in cover image). I have used a mixture of my Photoshop and printmaking skills in this series.

The Vines have an architectural quality about them,
they cut across the land like built walls.
Chapel Down Winery, Tenterden   

Monday, 15 August 2016

Rotundas of Rome

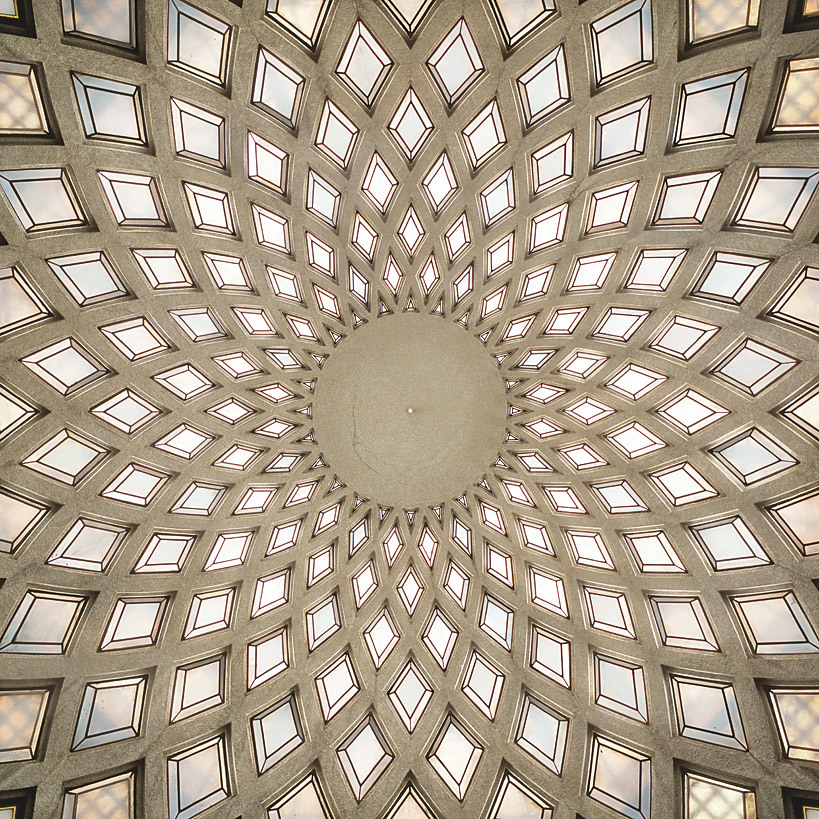
I saw an article recently on the famous rotundas of Rome. Each image is abstract and beautiful, definitely worth sharing! Images are borrowed from archdaily.com.

The Pantheon, 126AD
Santa Maria di Loreto, 1507-1582
San Bernardo alle Terme, 1598
San Teodoro al Palatino, 1703-1705
San Gioacchino, 1891-1898
Casa Madre dei Mutilati, 1924-1936
Palazzetto dello Sport, 1956-1958

Monday, 4 July 2016

The Tate Modern over the years


The Industrial Age, Bankside Power Station designed by
Sir Gilbert Scott, source unknown
After the demise of Bankside's power station in 1981, there was a period of great uncertainty for not only the architecture but it's surrounding community. The Tate Modern regenerated and re-purposed the otherwise derelict building and refreshed it's surrounding area both economically and culturally. The riverside is now consequently identifiable as a cultural hub as a direct result of engaging schemes such as this. I am greatly intrigued by the re-use and the re-purpose of industrial buildings not only for their aesthetic purposes but for the wider engaging conversation they create with their communities. The former Bankside Power Station was originally opened in 2000 as the Tate Modern, it houses the world's most popular collection of modern and contemporary art.   

The Tate Modern in 2000, image from Tate.org.uk
The role of the gallery has changed over time and sixteen years later a lifeline has been created. The new Tate Modern opened to the public successfully last month. The project combines the Boiler House building with the new Switch House atop the unearthed Tanks. This extension has provided 60% more display space and it is the most important cultural building to be opened in the UK for the past 20 years.
Herzog and de Meuron's Ground Floor Plan of the new Tate Modern

The night view of Bankside - Photograph taken from BBC
Street presence, the new perforated brick building
meets its industrial counterpart, own photograph 
Herzog and de Meuron were part of the original project team alongside landscape Architects VOGT and designer Jasper Morrison; they have reunited to reinvent the Tate Modern for this significant phase. The famous Turbine Hall retains all of it's glory at the heart of the Tate Modern whilst surrounded by an array of different galleries, spaces for theatrical performance art and learning. The development of the urban realm surrounding the building completes the transformation of an industrial ruin to an esteemed public space. Below is the time lapse video showing the construction of the new phase.


I look forward to many more trips to the Tate Modern because each time I visit, I never fail to feel inspired or in awe of the art, design and architecture. There are always many more spaces to enjoy and works to ponder over. Thanks for reading. 

The city is all around us, 360 degree views are offered
on the viewing platform of the Switch House,
own photograph  


A space for contemplation and impressive views of the city of London,
own photograph 


Thursday, 23 June 2016

The Hotel Particulier: An Architectural Typology

Turgot map of Paris, 1734-1736

The Hotel Particulier, also known as a grand urban residence, is an architectural typology associated almost entirely with Paris. The Hotel Particuliers began to develop from 1500 to 1800, creating the fundamental basis for the residential sector of Paris.

I came across this typology when studying for my first year of Diploma in 2013/14, although it never materialised into a great deal for my own research, I found the topic to be interesting and I knew I would come back to it one day in the near future. I have decided to develop a number of studies on the various spatial configurations of the Hotel Particuliers, the relationships between the grand interior/exterior and in general the wider conversation of the solid and the void in the city. Through model-making and drawing I hope to grasp a firm understanding of these spaces both independently and as part of the greater context. I have begun with developing a number of drawings (still a work in progress ofcourse!) which I hope to share on here as soon as possible.   

The figure at the scale of the city - A folded out elevation and plan showing the vast
expanse 
of ground covered by the Place des Vosges, (140m2)
Above is a drawing of the Place des Vosges, a public space which has been carved into a highly irregular medieval street pattern. The design is a formal clearing which creates a strong juxtaposition against it's surroundings. The scheme was inspired by the Italian Piazzas we all know and love, the idea was conceived by the King, Henry IV. He hoped to harnass a zone for silk-workers to settle and practice their craft, in a bid to encourage a positive effect on the economy. The idea of the Place des Vosges was for it to be a vibrant public space housed amongst commercial enterprise for the city.


Carving - Place des Vosges as a figure in it's historical setting of Le Marais

Monday, 30 May 2016

Covering local ground - No3 Covered Slip

No. 3 Covered Slip, The Chatham Historic Dockyard 
The No. 3 Covered Slip, built in 1838 was designed by the famous shipwright, Sir Robert Seppings. The wide-spanning timber structure was the largest of its kind in Europe when built. The covered slip is a beacon of technological advancement and its vast cantilevering roof is an extraordinary feat.

View of Chatham Historic Dockyard Slips, from Upnor, Kent 
Neighbouring slips are made of cast iron, designed to float above the large spaces beneath. These large spaces were traditionally used for shipbuilding alongside the dry docks. The water-facing side was once open to the elements however the slips no longer in use are now closed off. The Grade I listed building, No. 3 Covered Slip has been re-purposed as a gallery for a number of vehicles and objects from both the Chatham Historic Dockyard Trust and the Royal Engineers Museum, Library and Archive Collections.

A black and white relief image of the No. 3 Covered Slip 
I recently visited the Medway Fine Printmakers in Rochester and saw this as an opportunity to explore my fascination with the structure of the No. 3 Covered Slip. The artist-run studio is packed with great facilities and many different styles of printmaking can be covered with the help of local artists who run the studio. I was pleased to be welcomed into a warm and homely environment, Xtina Lamb led the class (Screen Printing One session). Using the above black and white image I was able to develop a screen and thus my screen printed image.

A prepared and inked up screen, (before cleaning!!)
I had no idea of what the finished piece would look like, so I threw myself into the session and hoped for the best! I was pleasantly surprised to say the least. The process of printmaking is enriching and inspiring. I have always enjoyed the layering, the crafting of the screen or the plate, the inking and ofcourse all of the research beforehand. Taking something visual and crafting it into something beautiful with your very own hands is an exciting process.
No.3 Covered Slip, Screenprint on cartridge paper
 
I would like to thank the Medway Fine Printmakers and the Chatham Historic Dockyard Trust in assisting me with this research project, watch this space!


Friday, 27 May 2016

Nanotecture: Tiny Built Things, written by Rebecca Roke


Nanotecture is a collection of small scale structures from across the world. Rebecca Roke has explored a number of miniature projects which share similar qualities. The projects are all occupied at an intimate scale but are divided into Micro, Mini, Midi, Macro and Maxi scales.


I found enjoyment in these brave interventions, the use of carefully considered materials, playful responses to site and the freedom of experimentation enveloped by each scheme. There are small-scaled works of architecture, art and design to explore. 

MICRO scale : pg 28-29
Some of the works transform to fulfill more than one purpose, they are responsive to external conditions such as location or seasonal change. The scale of these pieces allows them to be more flexible with their uses.     

MINI scale : pg 86-87 
The projects employ a number of different materials, these include re-purposed products, plastic, timber, common household objects and even corn cobs (see left above - Ecological Pavilion by St Andre- Lang Architectes)! The construction of these projects alike covers a whole spectrum of techniques, such as: modular, pre-cast, off-site elements coming together efficiently.  

MIDI scale : pg 170-171
The scale of these works requires an informed and efficient approach to design, assemble and disassemble. The ability to use and transport fewer materials, to make the best use of them and to do so in a sustainable fashion.  

MACRO scale : pg 232-233
These interventions add another dimension to the experience of busy urban spaces, rural clearings and festivals. These small structures increase the interactivity between idle space and the general public.      
MAXI scale : pg 276-277
A fun, celebration of inspiring and creative structures, there truly is something for everyone to appreciate. As an almost Architect I have always enjoyed small-scale design and I aspire to learn from these and hopefully gather ideas for my own research, even if the result is a little den in my garden! Rebecca Roke's Nanotecture is available to buy from Phaidon at 14.95, thanks for reading.